
Demolition Contractors in Hampshire
When an existing building, structure or part of a property needs to be removed, the work requires more than heavy machinery. A successful demolition project starts with careful planning, safe working methods and a clear understanding of what needs to happen after the structure is removed.
Walker and Grouse Ltd provides demolition services for projects where buildings, structures or sections of a property need to be removed and the site prepared for its next stage.
From domestic demolition and garage removal to commercial building demolition, structural removal and site clearance, each project is considered around the structure, access, surrounding properties, site conditions and intended use of the site.
Our demolition services can include:
- Initial project discussion and site assessment
- Demolition planning and preparation
- Soft strip and internal clearance
- Structural demolition
- Building dismantling
- Removal of demolition waste
- Site clearance
- Ground preparation where required
- Coordination of specialist services where needed
Whether you are clearing an old building before a new development or removing part of an existing structure for refurbishment, contact our team to discuss the scope of your project.
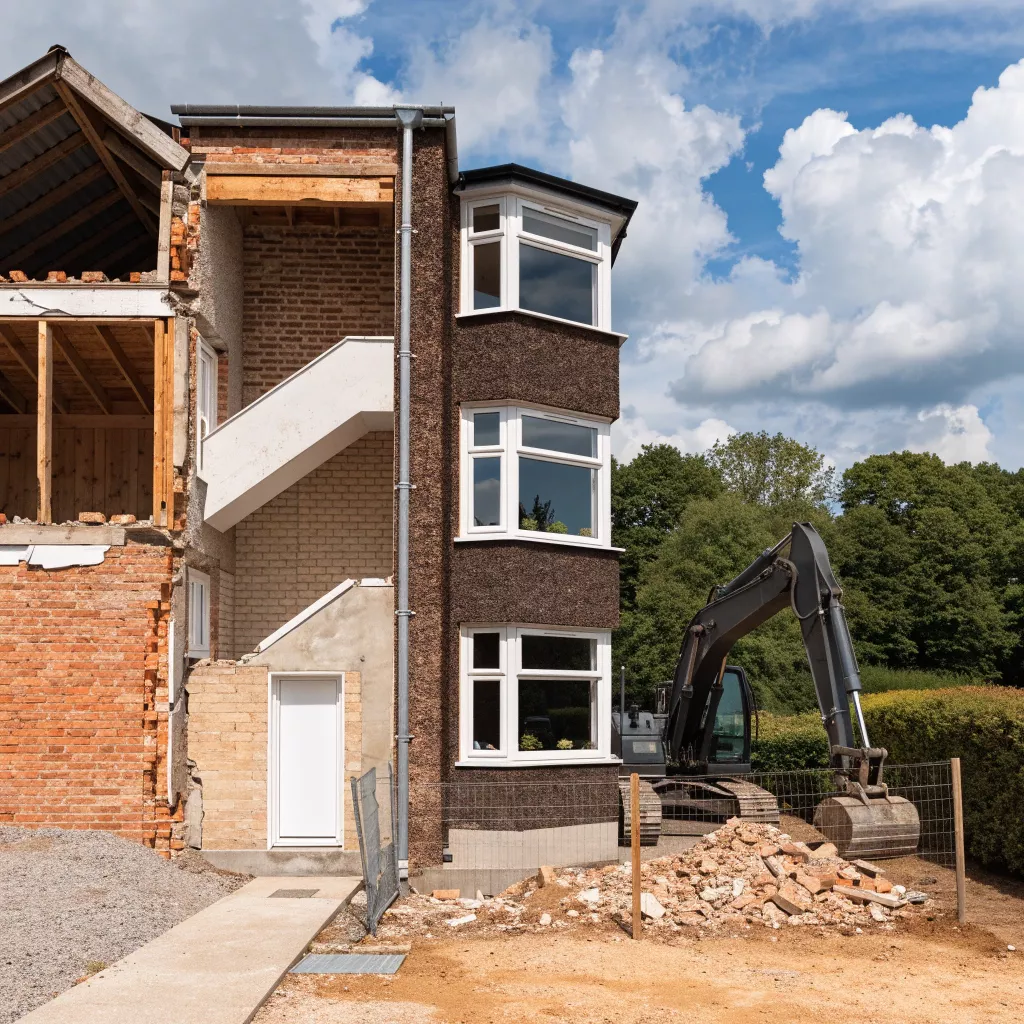
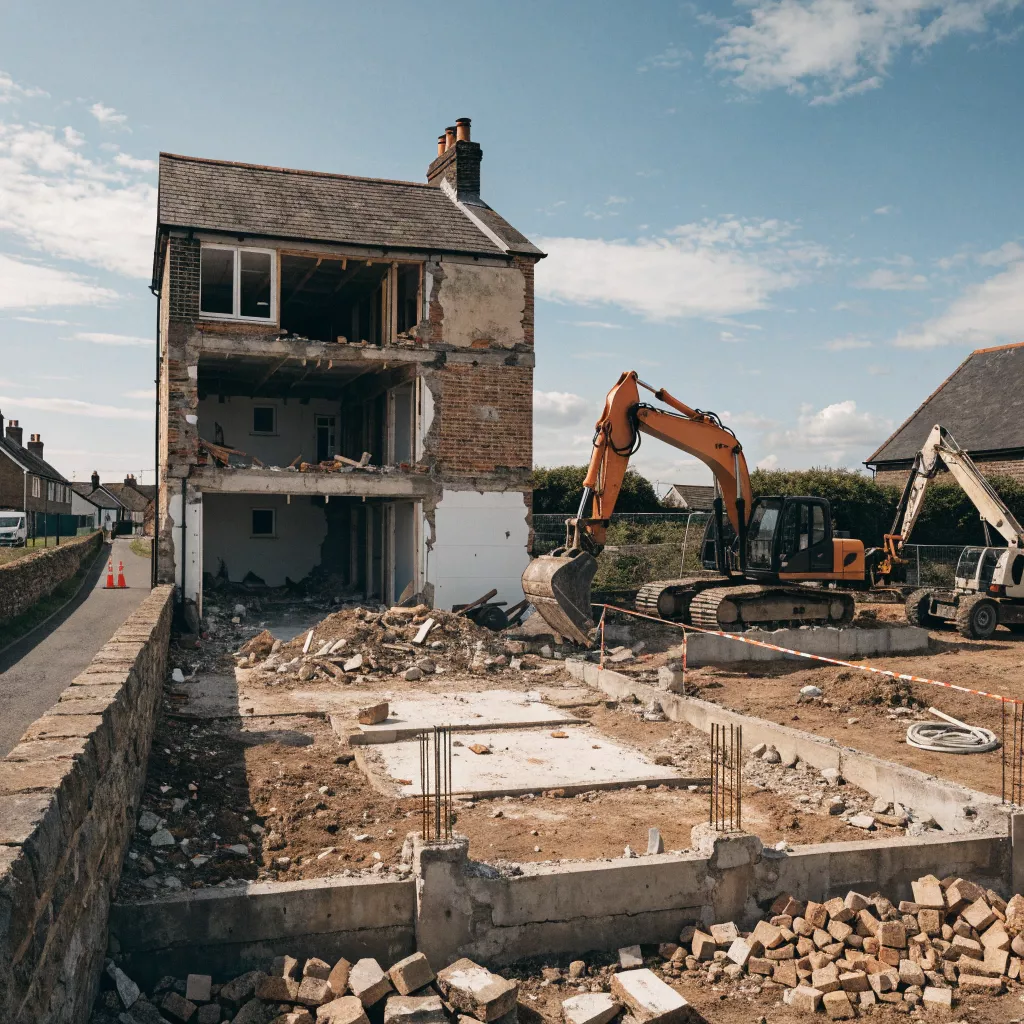
Professional Demolition Services Across Hampshire
Every demolition project is different. A small domestic structure requires a different approach from a commercial building, warehouse or industrial unit.
The appropriate method depends on the size and construction of the structure, its condition, site access, nearby buildings, materials present, surrounding risks and what the site needs to be ready for afterwards.
Domestic Demolition: House demolition, garage removal, outbuilding removal, partial demolition and domestic site clearance.
Commercial Demolition: Offices, shops, retail units and other business premises requiring complete or partial demolition, strip-out or clearance.
Industrial Demolition: Warehouses, workshops, factories, industrial units and other larger structures where building construction, machinery, materials and site layout need careful consideration.
Partial and Structural Demolition: Removal of selected walls, roof sections, floors, extensions, internal structures or other parts of a building while retaining the remaining structure.
Building Dismantling: Controlled removal of structural components or sections where a more selective approach is appropriate.
Demolition and Site Clearance From Start to Finish
Removing a structure is only one part of a demolition project. Once a building has been taken down, there may be concrete, brick, timber, metal, fixtures and other materials left on the site.
Where included within the agreed scope, Walker and Grouse Ltd can coordinate the stages needed to move from an existing structure towards a clear working site.
Pre-Demolition Assessment: The project should be assessed before work begins, including the structure, construction materials, surrounding buildings, access, utilities, hazardous materials, structural risks, demolition sequence and waste requirements.
Soft Strip and Internal Clearance: Non-structural elements such as fixtures, fittings, partitions, ceilings, flooring, doors and internal equipment can be removed before refurbishment or structural demolition where appropriate.
Structural Demolition: The main structure is removed using a planned method and sequence suited to the building, materials, access and surrounding environment.
Rubble and Waste Removal: Demolition waste such as brick, concrete, timber, metal, plasterboard and general construction waste can be managed as part of the agreed project scope.
Site Clearance: Remaining rubble, unwanted materials and demolition debris can be cleared so the area is ready for its next stage.
Ground Preparation: Where agreed, the cleared area may require further preparation before foundations, landscaping, access works, groundworks or a new structure can begin.
Demolition for Homes, Garages and Outbuildings
Domestic demolition can involve much more than removing a house.
House Demolition: An existing property may need to be removed before a new home or redevelopment project begins. The structure, access, surrounding properties, services and relevant requirements should be considered before work starts.
Garage and Outbuilding Demolition: Garages, sheds, workshops and other unwanted structures can be removed to create space for parking, landscaping, an extension, a replacement structure or further development.
Partial Domestic Demolition: Homeowners may only need part of an existing property removed, such as an extension, wall, roof section or other structure.
Domestic Site Clearance: Following demolition, the site may require further clearance so it is ready for construction, landscaping or another planned use.
Even smaller demolition projects need appropriate consideration of access, neighbouring properties, structural stability, utilities and waste removal.
Commercial and Industrial Demolition
Commercial and industrial demolition can involve larger structures, more complex layouts and different site constraints.
Offices and Retail Units: Demolition or strip-out may be required before refurbishment, redevelopment or a change of use. Where parts of a building remain occupied or in use, the work needs to be planned around those areas.
Warehouses and Industrial Buildings: Industrial structures may contain steelwork, concrete, plant, machinery, storage areas and complex internal layouts. The demolition approach should reflect the construction and working environment.
Development Sites: Developers may need an existing building or structure removed before construction begins. A clear demolition scope can help the project move from the existing property towards the next phase.
Construction and Refurbishment Teams: Builders and refurbishment contractors may require partial demolition, soft strip or site clearance before their own work begins. Coordinating the demolition scope with the wider project can help avoid unnecessary delays.
Safe and Controlled Demolition
Safety is central to demolition because removing a structure can change its stability as work progresses. HSE guidance states that demolition and dismantling should be planned and carried out by competent people, with measures taken to prevent uncontrolled structural collapse and protect workers and the public.
Site Risk Assessment: The project should consider structural condition, building construction, access, nearby buildings, public areas, services, hazardous materials, machinery and waste handling.
Demolition Method and Sequence: The method should reflect the structure and site conditions. The sequence of removing structural elements is important because changes to load paths and stability can affect the remaining structure.
Exclusion and Working Zones: Suitable working, exclusion and debris zones may be required depending on the demolition method, site layout and surrounding environment.
Temporary Works and Structural Support: Partial demolition or work affecting load-bearing elements may require temporary propping, bracing or other structural support. Where required, these arrangements should be designed and managed by suitably competent specialists before affected structural elements are removed.
Protecting Neighbouring Properties: Demolition may take place close to adjoining buildings, boundaries, roads or occupied properties. The surrounding area should therefore form part of the site assessment and demolition planning.
Utilities, Services and Site Access
Existing services should be understood before demolition begins.
Utility Identification: Electricity, gas, water, drainage, telecommunications and other services may need to be identified before work starts.
Service Isolation: Where services need to be disconnected or isolated, the appropriate utility provider or competent person should be involved. HSE guidance also identifies underground live services as important pre-construction information for demolition projects.
Restricted Access: Narrow entrances, shared driveways, neighbouring buildings and limited working space can affect machinery, vehicle movements and the demolition method.
Traffic and Vehicle Movements: Larger demolition projects may require careful planning for deliveries, machinery movements, waste removal and access around the site.
Surrounding Structures: Buildings, walls, roads, boundaries and other structures close to the demolition area should be considered when determining the appropriate method and working arrangements.
Asbestos and Hazardous Materials
Older buildings can contain asbestos-containing materials and other hazardous substances. This is an important part of demolition planning because disturbing asbestos can expose workers and others to serious health risks.
HSE guidance states that refurbishment or demolition surveys should be carried out by competent surveyors where required, and asbestos-containing materials should be removed before major demolition or refurbishment where reasonably practicable and where doing so does not create a greater risk.
Identifying Asbestos: Asbestos can be present in a wide range of building materials, particularly in older buildings. It should not be assumed that a material is safe simply because asbestos is not visible.
Refurbishment and Demolition Surveys: Where required, a suitable survey should identify asbestos-containing materials that could be disturbed by the planned work.
Licensed Asbestos Removal: Some asbestos work must be carried out by an HSE-licensed contractor, while other work may fall under different regulatory requirements. The correct approach depends on the material and type of work.
Suspected Asbestos During Work: If material suspected of containing asbestos is unexpectedly discovered, the affected work should be managed safely and the material assessed before demolition continues. Appropriate specialist advice should be obtained where required.
Other Hazardous Materials: Potentially hazardous materials should be identified and managed before they become part of the demolition process.
Specialist Contractors: Where specialist asbestos or hazardous-material services are required, the project should allow sufficient time for the relevant survey, assessment, removal or treatment before structural demolition begins.
Demolition Waste Removal and Recycling
A cleared site should not simply mean that demolition waste has been left behind. A well-managed project considers what happens to materials throughout the demolition process.
Material | Possible Project Approach |
Brick | Separation and recycling where suitable |
Concrete | Processing or recycling where suitable |
Metal | Recovery and recycling |
Timber | Reuse or appropriate recycling where possible |
General waste | Appropriate disposal through suitable arrangements |
Hazardous materials | Specialist handling where required |
Material Separation: Different materials may have different handling and disposal requirements. Separating suitable materials can make recycling and recovery easier.
Concrete, Brick and Metal: Where appropriate, materials can be separated for recycling or recovery rather than treating everything as mixed waste.
Timber and Reusable Materials: Suitable materials may be reused or recycled depending on their condition, contamination and available routes.
Waste Transfer and Duty of Care: Demolition waste should be handled and transferred through appropriate waste management arrangements, with relevant documentation and authorised waste arrangements followed where applicable.
Site Clearance: Once demolition waste has been removed, the remaining area can be cleared according to the agreed project scope.
Demolition for Refurbishment, Redevelopment and New Construction
Demolition is often the first stage of a much larger project. The way an existing structure is removed can affect how easily the next contractor can begin work.
New Build Preparation: An existing building may need to be removed before a new development can begin. The demolition scope can be planned around the requirements of the proposed construction work.
Demolition Before Groundworks: Once a structure has been removed, the site may require excavation, levelling or other groundworks before construction begins.
Preparing for Extensions: An extension may require removal of an existing garage, outbuilding, wall or part of the existing property.
Strip-Out Before Refurbishment: Where the main structure is being retained, a soft strip can remove unwanted internal elements before refurbishment begins.
Development Site Preparation: The final objective of many demolition projects is not simply an empty site, but a site ready for its next planned stage.
Curtain Walling & Windows
Our Demolition Services
Site Assessment
Where required, the site can be assessed to understand structural, access, neighbouring-property and working considerations that cannot be established from photographs alone. The assessment can also consider the surrounding area, available access for equipment and vehicles, the condition of the structure and any practical restrictions that may affect the planned demolition works.
Scope and Demolition Planning
The project is considered as a complete process, including what needs to be removed, how the work should be sequenced, what equipment may be required and whether specialist input is needed. The proposed approach can take account of the building, site conditions, access, surrounding structures and the intended outcome of the demolition project.
Site Setup
Before physical demolition begins, suitable access, working areas and site controls should be established. This can include preparing areas for equipment, vehicles, materials and waste, while taking account of the surrounding property and site conditions. The setup helps establish an organised working environment before demolition activities commence.
Soft Strip and Dismantling
Where required, internal or non-structural elements are removed before the main demolition stage. This may include selected fixtures, fittings, internal components or other elements identified within the agreed scope. Removing these items separately can help prepare the structure for the subsequent demolition works.
Controlled Structural Demolition
The main structure is removed using the planned method and sequence appropriate to the building and site. The approach can vary depending on the type, size and construction of the structure, as well as access and surrounding conditions. Demolition activities are carried out in accordance with the agreed scope and planned sequence.
Final Site Clearance
The remaining area is cleared according to the agreed scope once the main demolition and waste removal works are complete. This can include removing remaining demolition materials, debris and other waste associated with the works. The site can then be left prepared for its next intended stage.
What Does Demolition Cost in Hampshire?
There is no single price for demolition because every building and site is different. A small garage demolition can have very different requirements from a larger commercial or industrial building.
A reliable quotation should be based on the actual project rather than a simple price per square metre.
Size and Type of Structure: Building size, height, construction and condition can affect labour, machinery, programme and waste requirements.
Site Access: Restricted access can affect machinery, skips, vehicles and the demolition method.
Building Materials: Brick, concrete, steel, timber and mixed construction may require different approaches.
Structural Complexity: Complex structures or work affecting remaining structural elements may require additional assessment or specialist input.
Asbestos and Specialist Requirements: If asbestos or another hazardous material is identified, specialist work may be required before demolition, affecting the programme and overall cost.
Waste and Disposal: Costs can depend on waste volume, material type, separation requirements, transport, disposal and recycling arrangements.
Do You Need Planning Permission for Demolition?
Demolition requirements depend on the building, location and circumstances. In England, demolition can fall within planning legislation, while some demolition may benefit from permitted development rights subject to conditions and, in certain circumstances, prior approval. Listed buildings, conservation areas and other protected situations can involve additional requirements.
Planning Permission: Some demolition projects may require planning permission, while others may fall within permitted development provisions.
Prior Approval: Certain demolition projects may still require prior approval from the local planning authority, including consideration of the proposed method of demolition and restoration of the site.
Listed Buildings: Listed buildings are subject to separate consent requirements, so the relevant local authority should be contacted before demolition or alteration work begins.
Conservation Areas: Additional planning controls can apply to demolition in conservation areas. The requirements should be checked for the specific property and proposed work.
Building Control: Demolition projects may also involve building control requirements. HSE guidance advises consulting the relevant building control department before structural alteration or demolition work.
Pre-Demolition Documentation: Depending on the project, documentation may include structural information, asbestos surveys, risk assessments, method statements and other project information.
Checking Requirements: If you are unsure what applies to your property, speak with the relevant local planning authority and competent professionals before demolition begins.
Why Choose Walker and Grouse Ltd for Demolition?
Choosing a demolition contractor is about more than finding someone with machinery. The project needs to be considered as a complete process, from understanding the existing structure through to leaving the site ready for what comes next.
Local Site Understanding: Every site has its own access, surroundings, construction characteristics and working conditions.
Careful Project Planning: The demolition sequence, access, equipment, safety controls and waste arrangements should be considered before physical work begins.
Safety-Focused Working: Demolition involves changing structural conditions, moving machinery and handling debris, making proper planning important throughout the project.
Clear Communication: Customers should understand what is included, what will happen next and whether anything changes during the project.
Coordinated Demolition and Clearance: Where demolition and clearance are planned together, the project can move more smoothly from the existing structure towards a clear site.
Professional Site Care: The finished result should leave the site in the condition agreed for the next stage, with demolition debris and waste managed appropriately.
Recent Demolition and Site Clearance Projects
Real project examples are one of the strongest ways to demonstrate experience.
Residential Demolition Projects: Showcase genuine projects with the property type, location, demolition requirement, access considerations, work completed, waste removal and final result.
Commercial and Industrial Demolition: Explain the building type, project objective, demolition approach, site conditions, programme and clearance requirements.
Strip-Out and Partial Demolition: Show projects where part of a building was removed while the remaining structure was retained.
Site Clearance and Ground Preparation: Where applicable, demonstrate projects that moved from demolition and waste removal towards a clear and usable site.
Use Genuine Evidence: Use verified Walker and Grouse Ltd photographs, project details and facts rather than generic or stock examples.
Our Divisions
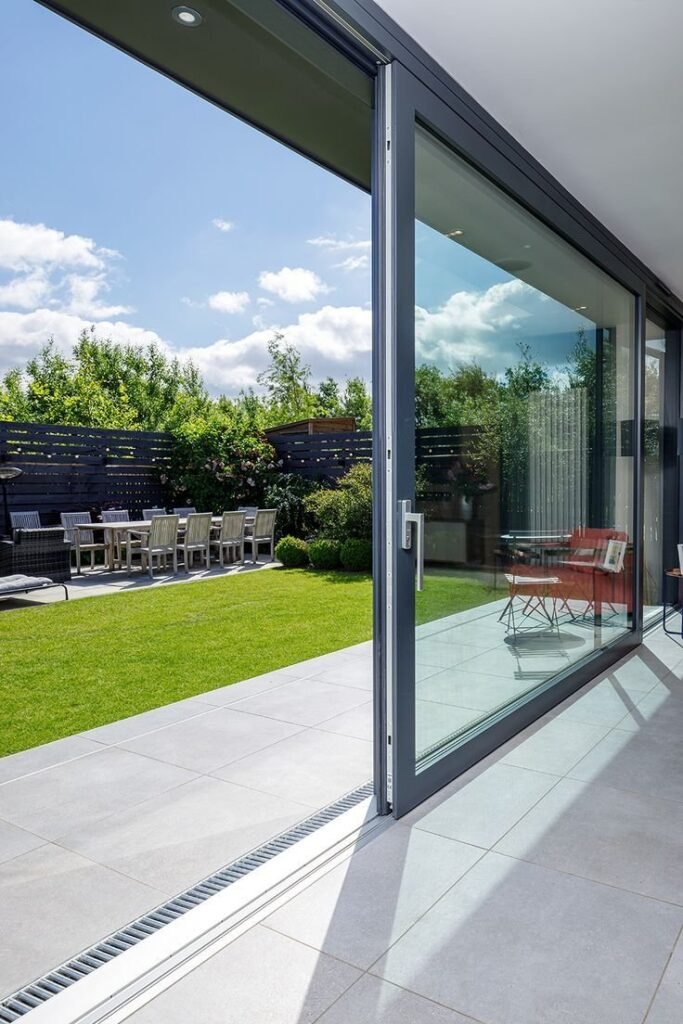
Large Scale Extension
Learn More

Driveways
Learn More
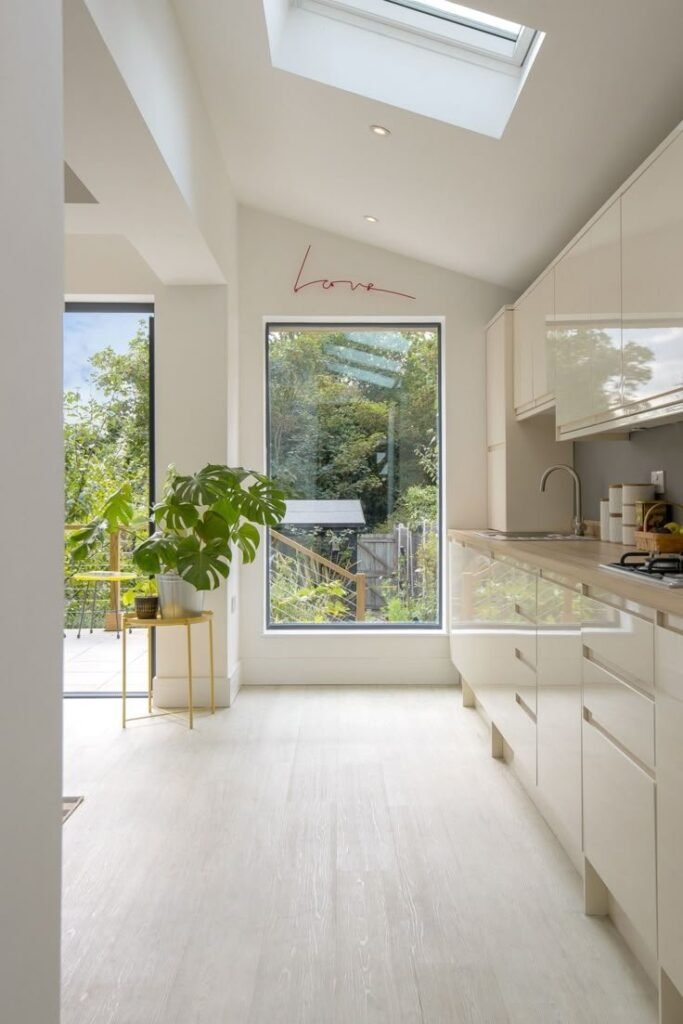
Full House Refurb
Learn More
Start Your Demolition Project in Hampshire
Whether you need to remove a house, clear an old garage, strip out a commercial property or prepare a site for redevelopment, the first step is understanding exactly what the project requires.
Frequently Asked Question
What Is Soft Strip Demolition?
Soft strip demolition involves removing non-structural internal elements such as fixtures, fittings, partitions and other materials before refurbishment or structural demolition.
What Is the Difference Between Demolition and Dismantling?
Demolition generally involves removing a structure or part of a structure, while dismantling usually involves taking components apart in a more controlled sequence.
Can You Demolish a House?
House demolition can form part of a suitable project where the required planning, safety and project arrangements are in place.
Can You Demolish a Garage or Outbuilding?
Suitable garages, sheds, workshops and other outbuildings can form part of a domestic demolition project. Access, construction and waste removal should be assessed before work begins.
Do You Remove Demolition Waste?
Waste removal can form part of the agreed demolition scope. The quotation should clearly state whether demolition waste, transportation, disposal and site clearance are included.
Can Demolition Materials Be Recycled?
Where suitable, materials such as metal, brick and concrete may be separated for recycling or recovery. The available approach depends on the material and project conditions.
Can You Work Near Neighbouring Properties?
Demolition can take place near neighbouring buildings when the project is properly planned and suitable controls are put in place. The proximity of neighbouring properties should form part of the site assessment.
What Happens If Asbestos Is Found?
Work involving suspected asbestos should be managed safely and the appropriate competent specialist should be involved. Some asbestos work must be carried out by an HSE-licensed contractor, depending on the material and type of work.
Do Utilities Need to Be Disconnected Before Demolition?
Electricity, gas, water, drainage, telecommunications and other services may need to be identified and safely isolated before demolition. The exact requirements depend on the property and project.