
Full House Refurbishments in Hampshire
A full house refurbishment can transform an older, tired or poorly planned property into a home that works better for modern life. Walker & Grouse Ltd provides a complete refurbishment service for homeowners looking to improve their property, from early planning and structural changes through to finishing and handover.
Complete House Refurbishment, From Initial Assessment to Final Handover
A whole-house refurbishment involves much more than updating a kitchen or redecorating a few rooms. It can involve several trades, structural work, building services, finishes and compliance requirements.Without a clear plan, these different parts of the project can become difficult to manage. Work may be carried out in the wrong order, costs can change as the project develops and small issues can cause delays.Walker & Grouse Ltd takes a structured approach to refurbishment. We look at the property as a whole and consider how the different parts of the work need to fit together.
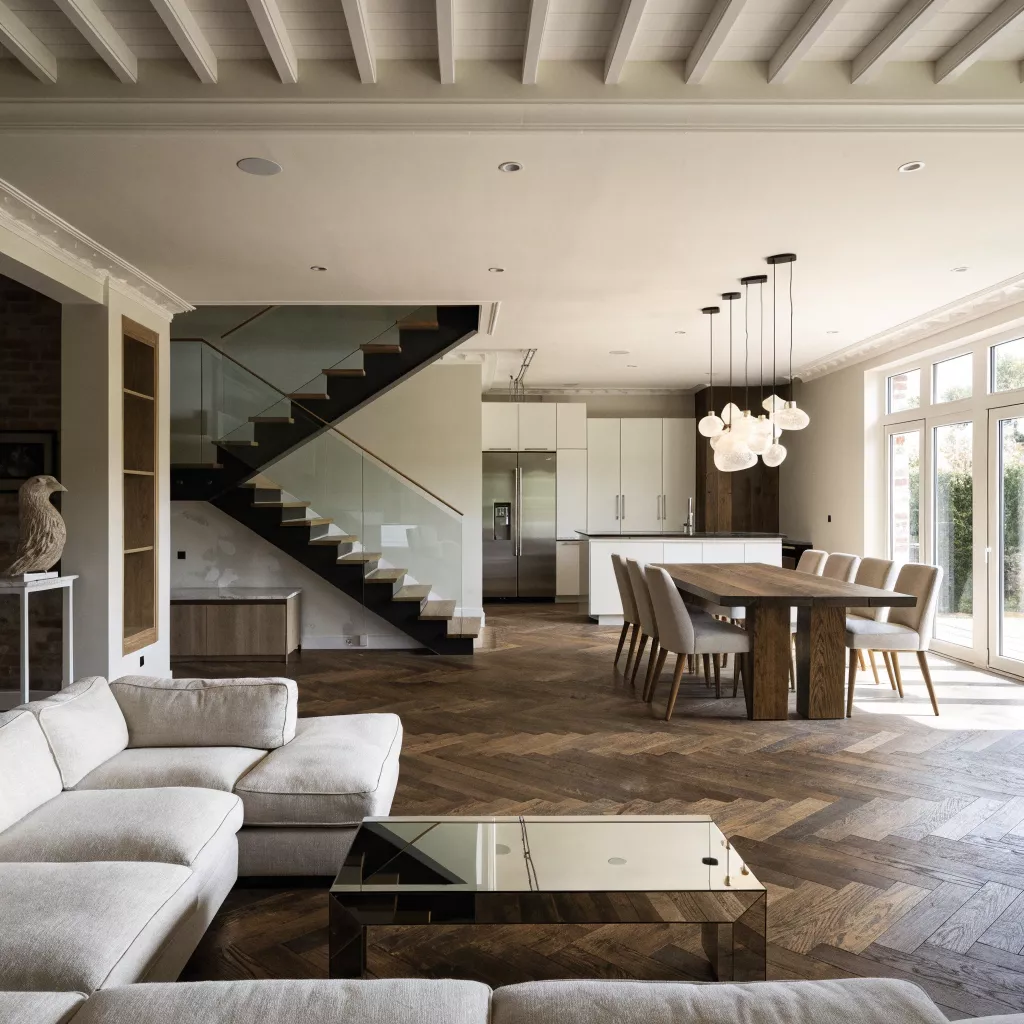
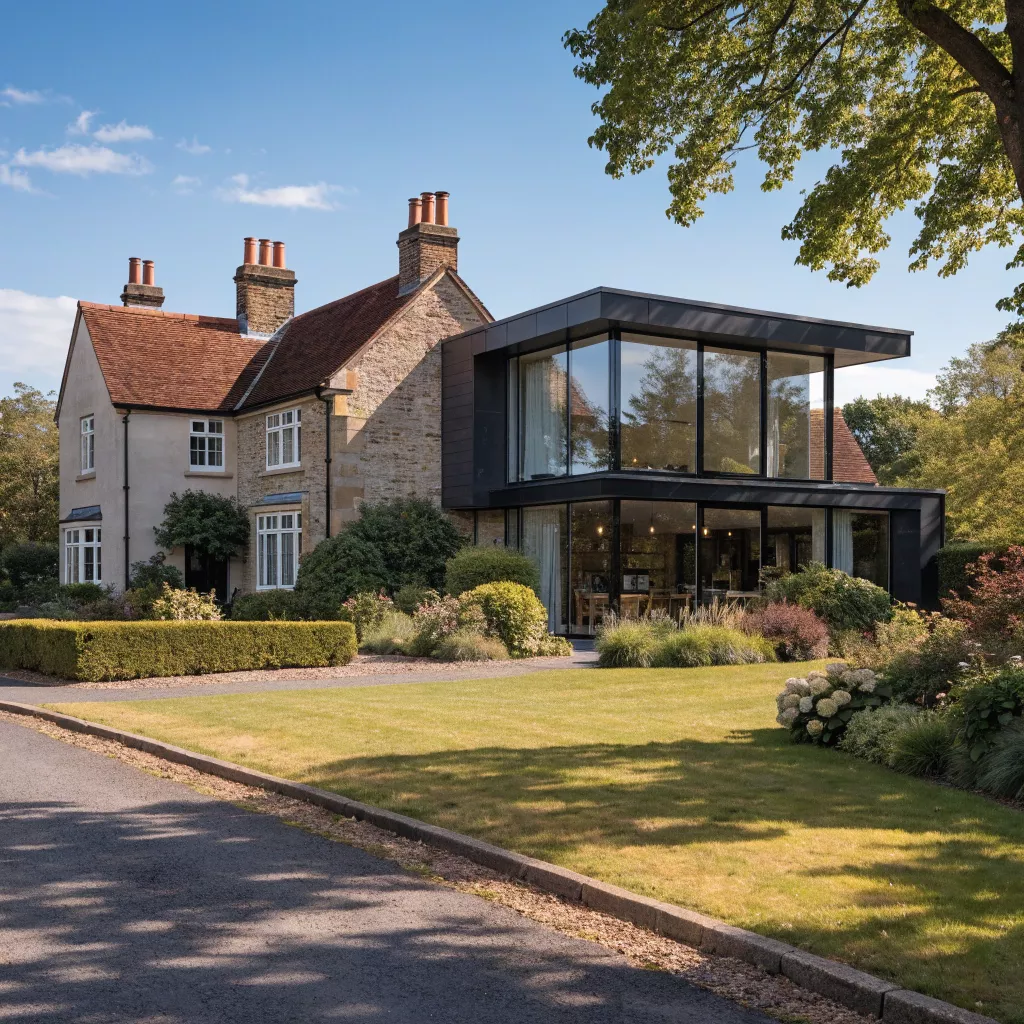
Refurbishing an Existing Home Around How You Live
Every home has different needs, from creating more living space and improving storage to updating heating, electrical systems and the overall layout. A refurbishment should focus on how you use the property while retaining features worth keeping.
Planning Around Your Lifestyle: The project can consider room use, movement through the property, wasted space, structural changes and modern improvements that improve comfort and functionality.
A Single, Coordinated Approach to Complex Renovation Projects: Larger refurbishments can involve structural work, plumbing, electrical work, plastering, flooring and decoration. Coordinating each stage in the correct order helps keep the project organised and reduce unnecessary delays or repeated work.
Refurbishment for Period, Character and Modern Properties: Period and character homes may require careful treatment of original floors, fireplaces, timber features and other existing details. Modern properties may focus more on improving layouts, updating finishes and replacing outdated services to suit changing needs.
What Does a Full House Refurbishment Include?
The exact scope depends on the property and your goals. A full refurbishment can cover multiple areas of the home as part of one planned project.
Initial Property Assessment and Project Planning: Assessing the property’s condition, proposed changes, access, structure and practical requirements before work begins.
Internal Alterations and Changes to the Layout: Reworking room layouts, living spaces, circulation, storage and kitchen or bathroom areas to improve how the home functions.
Structural Alterations and Load-Bearing Changes: Removing walls, creating wider openings or making other structural changes where required, with suitable assessment and professional advice.
Kitchens, Bathrooms and Interior Upgrades: Refurbishing kitchens and bathrooms with new layouts, fixtures, fittings, plumbing, electrical work, tiling and finishes.
Electrical, Plumbing and Heating Improvements: Updating electrical systems, lighting, sockets, plumbing, heating, radiators, water supplies and ventilation where required.
Plastering, Flooring, Decorating and Finishing: Preparing and finishing walls, ceilings, floors, woodwork and other surfaces to bring the refurbishment together.
Roofing, External Repairs and Associated Building Work: Addressing roofing and external building work where required as part of the wider refurbishment project.
Final Snagging, Finishing and Handover: Checking the completed work, addressing outstanding finishing details and preparing the property for use.
House Refurbishment for Period and Character Properties
Period properties can offer unique character, but older buildings may require careful assessment before modern improvements are introduced.
Protecting Existing Character While Improving Modern Comfort: Original features can often be repaired, restored or incorporated into the new design, depending on their condition, the property and the proposed work.
Working With Existing Structures, Features and Materials: Existing walls, floors, roofs, timber and other materials should be assessed to determine what can be repaired, retained, replaced or altered.
Identifying Structural and Hidden Defects Before Work Begins: Refurbishment may reveal issues such as deteriorated timber, damp, damaged areas, outdated services, previous alterations, poor repairs or structural concerns. Realistic planning and suitable contingency can help account for these possibilities.
Refurbishment Considerations for Older Hampshire Homes: Hampshire includes a range of older, character and modern properties, so the refurbishment approach should be tailored to the individual building and its requirements.
Structural Alterations and Reconfiguring Your Home
Refurbishment can provide an opportunity to improve an existing layout and make better use of the property without moving home.
Removing or Altering Internal Walls: Internal walls may be changed to create more useful spaces, but the structure and any services within the walls should be assessed before significant alterations.
Creating More Open and Practical Living Spaces: Carefully planned changes can improve movement between rooms, natural light, sight lines, living areas, dining and kitchen spaces, storage and overall functionality.
Structural Steelwork and Load-Bearing Requirements: Altering or removing structural walls may require suitable support, structural calculations, steelwork or other appropriate solutions based on the building.
Coordinating Structural Design With Construction: Structural work should be properly coordinated with temporary support, structural installation, services, plastering and finishing.
Assessing Existing Floors, Roofs and Supporting Structures: Structural considerations can extend beyond walls, with floors, roofs, beams and other supporting elements assessed where required.
Planning Permission, Building Regulations and Compliance
Planning permission and building regulations are separate requirements, and a refurbishment may need one, both or neither depending on the proposed work.
When House Refurbishment May Need Planning Permission: Internal alterations may not normally require planning permission, while extensions and other development may do so. Requirements depend on the property and proposed work.
Building Regulations for Structural and Building Work: Building regulations cover technical and safety requirements for areas such as structural alterations, electrical work, drainage, insulation and fire safety.
Permitted Development and Its Limitations: Some household improvements and extensions may fall under permitted development rights, but building regulations, Party Wall Act requirements and property-specific restrictions may still apply.
Listed Buildings and Conservation Areas: Listed buildings and properties in conservation areas may have additional requirements, including listed building consent for certain works.
Working With Building Control and Relevant Professionals: Depending on the project, professional input may be required from structural engineers, architects, designers, building control professionals, planning professionals or specialist contractors.
Understanding Your Responsibilities Before Construction Begins: Planning and compliance should be considered before construction to establish required approvals, professional input, drawings, inspections and documentation.
Curtain Walling & Windows
Our Full House Refurbishment Process
Initial Consultation and Understanding Your Requirements
We start by understanding what you want to achieve.This includes discussing the property, your priorities, the problems you want to solve and the type of finished home you have in mind.
Property Assessment and Feasibility
The existing property needs to be considered alongside your plans.We look at the practical requirements of the proposed work and identify areas that may need further investigation or professional input.
Defining the Scope, Priorities and Budget
A clear scope helps everyone understand what the project involves.We can identify the main works, priorities and areas that may need further investigation before a final decision is made.
Planning, Design and Technical Preparation
Where required, the project may involve planning information, drawings, structural calculations or building regulations considerations.The exact preparation depends on the work being proposed.
Pre-Construction Preparation and Scheduling
Before construction begins, the project needs to be organised.This includes considering materials, trades, access, sequencing and the order in which different works need to be completed.
Construction, Refurbishment and Project Coordination
The planned work is then carried out in stages.Different trades and construction activities need to be coordinated so that each stage is ready for the next.
Planning Your Refurbishment Around Budget, Time and Practical Constraints
Refurbishment costs can vary depending on the property’s condition, size, structural work, materials and complexity of the proposed changes.
What Determines the Cost of a Full House Refurbishment?
Key factors can include property size, existing condition, structural alterations, kitchens and bathrooms, electrical and plumbing work, heating, windows and doors, roofing, finishes, professional fees, approvals, materials and site access.
Allowing for Existing Property Conditions and Unexpected Work: Existing buildings can contain issues that are not immediately visible, so refurbishment planning should allow for potential repairs or additional work.
Planning the Project Around Your Priorities: Setting priorities early can help determine which work should be addressed first, such as structural repairs, building services, layout changes or decorative finishes.
How Project Scope Can Affect the Refurbishment Timeline: Project duration depends on the size and complexity of the work, with structural work, specialist materials, approvals, inspections and unexpected repairs potentially affecting the programme.
Managing a Refurbishment While Protecting Your Home and Routine
Living through building work can be challenging, but good preparation and site organisation can help reduce disruption.
Preparing a Property Before Construction Starts: Furniture, valuables, access routes, storage, security, utilities and areas that will remain occupied should be considered before work begins.
Access, Storage, Utilities and Site Management: Materials, tools, waste, access and site arrangements need to be planned as part of the overall refurbishment.
Managing Dust, Noise and Construction Disruption: Construction can create noise, dust and disruption, while good site organisation and suitable protection can help keep affected areas controlled.
Living in Your Home During a Refurbishment: Whether you can remain at home depends on the scale of the project. Smaller phased work may allow continued occupation, while major refurbishments may require temporary relocation.
Coordinating Different Trades and Construction Stages: Work needs to be completed in the correct sequence, with structural changes and first-fix services generally completed before plastering and finishing.
Why Choose Walker & Grouse Ltd for House Refurbishment in Hampshire?
An Approach Built Around Your Property
Experience With Existing Homes
From Structural Changes to Final Finishes
Clear Communication Throughout Your Project
Quality Workmanship With Attention to the Existing Property
Our Divisions
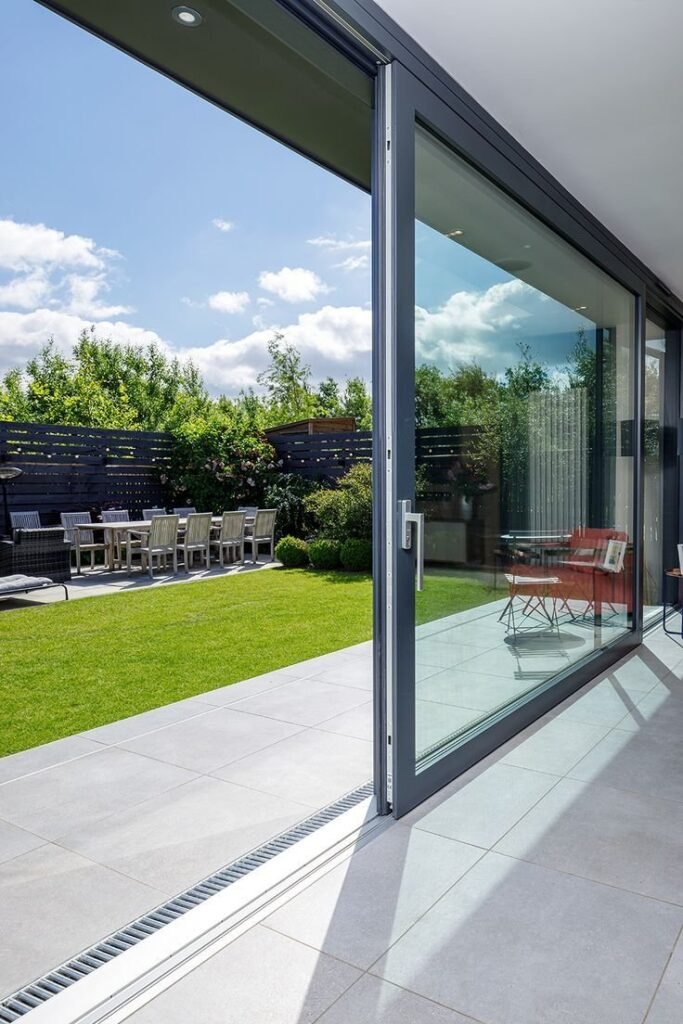
Large Scale Extension
Learn More

Driveways
Learn More
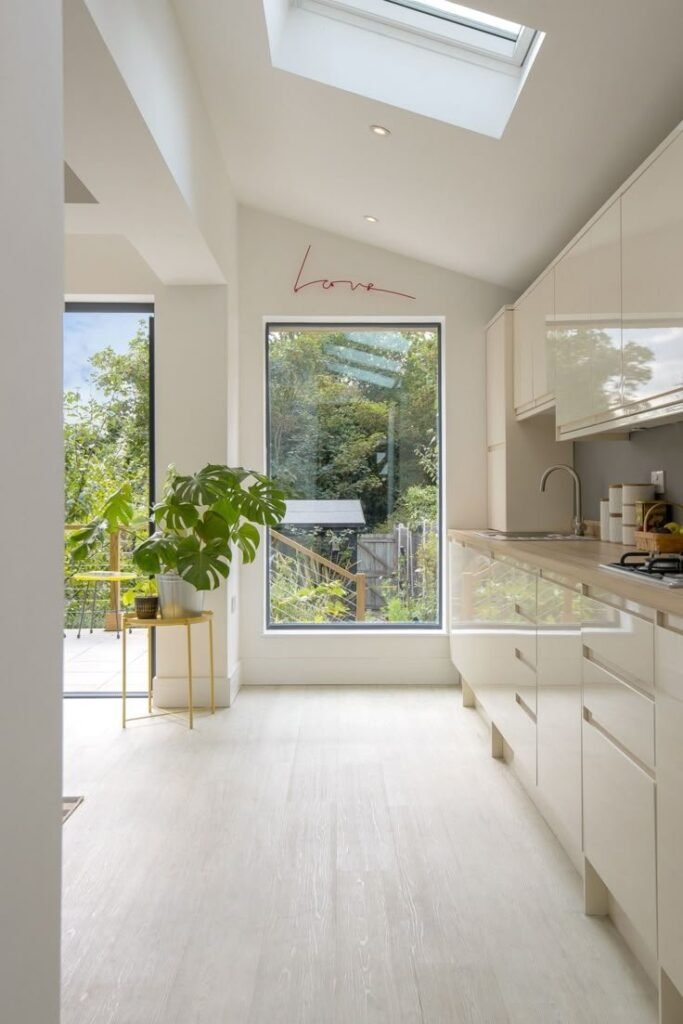
Full House Refurb
Learn More
Start Planning Your Full House Refurbishment in Hampshire
If your current home no longer works for you, refurbishment may give you the opportunity to improve it without leaving the property behind.Whether you are considering a completerenovation, structural alterations, modernisation or improvements to a period home, the first step is to understand what your property needs and what you want to achieve.
Frequently Asked Questions About Full House Refurbishment
What is included in a full house refurbishment?
The timescale depends on the size and complexity of the refurbishment. Structural work, specialist materials, approvals, property condition and changes to the agreed scope can all affect the programme. A realistic timeline should be prepared after the project has been properly assessed.
How much does a full house refurbishment cost?
There is no single price for a full house refurbishment. Cost depends on the property size, existing condition, structural work, services, materials, finishes and project complexity. A detailed assessment and clearly defined scope provide a more useful basis for estimating the cost.
How long does a full house refurbishment take?
Any structural work, such as removing load-bearing walls, altering the roof structure, or significant changes to electrical and plumbing systems, requires building control sign-off. W2.0 Developments manages this liaison throughout the project as standard.
Do I need planning permission to refurbish my house?
Not every refurbishment requires planning permission. Many internal alterations may not need it, but extensions, major alterations and other forms of development can require planning permission. Listed buildings and properties in certain locations may have additional requirements.
Do I need building regulations approval for a refurbishment?
Some refurbishment work requires building regulations approval even when planning permission is not required. This can apply to certain structural, safety and building-service changes. Building regulations approval and planning permission are separate requirements.
Can you refurbish a period or character property?
Period and character properties can be refurbished, but the approach needs to reflect the individual building. Existing features, construction methods, structural condition and any planning or heritage restrictions should be considered before work begins.
Can you remove internal or load-bearing walls?
Potentially, depending on the property and structural requirements. A load-bearing wall should not be removed without the appropriate structural assessment and support design. Structural calculations or other professional input may be required.
Can I stay in my home during refurbishment?
Sometimes. It depends on the size and type of work. If major structural, electrical, plumbing or whole-house work is taking place, temporary accommodation may be more practical. This can be discussed when planning the project.
What happens if hidden structural problems are discovered?
Existing buildings can contain problems that are not visible at the start. If an issue is discovered, it should be assessed before the affected work continues. The scope, cost and programme may need to be reviewed depending on what is found.
How do I prepare my house for a major refurbishment?
Preparation may include clearing rooms, protecting valuables, arranging storage, considering temporary accommodation, planning access and deciding which parts of the property will remain in use.
What should be included in a refurbishment quotation?
A useful quotation should make the scope of work clear and identify what is included, excluded or subject to further information. It should also clarify materials, specifications and any provisional or variable costs where relevant.
How do I choose the right house refurbishment contractor?
Look for a contractor who understands the type of property and work involved, communicates clearly, can explain the proposed process and provides appropriate evidence of previous work. For complex projects, also consider how structural, planning, building regulation and specialist requirements will be coordinated.