
House Extensions in Hampshire
Need more space without moving? Call our team to discuss your house extension requirements and ideas.
House Extensions Designed to Give You More Space and Better Living
Want to make better use of your existing home? Speak to our team about the space you would like to create.
Create More Space Without Moving Home: Extend your existing property to create the additional space your household needs without the disruption of moving.
Design an Extension Around the Way You Live: Your extension can be planned around your daily routines, available space and the way you use your home.
Improve Kitchen, Dining and Family Areas: Create larger and more practical spaces for cooking, dining and spending time together.
Create a Home Office, Bedroom or Additional Living Space: Add dedicated rooms for working, relaxing, sleeping or flexible family use.
Connect Your Home With the Garden: Create a stronger connection between indoor and outdoor areas with suitable doors, glazing and layout.
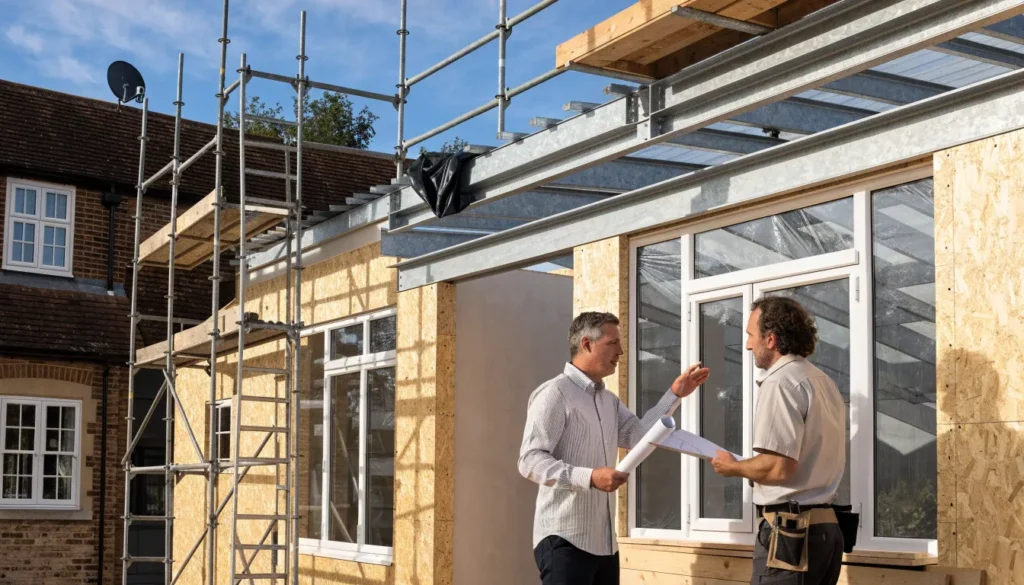
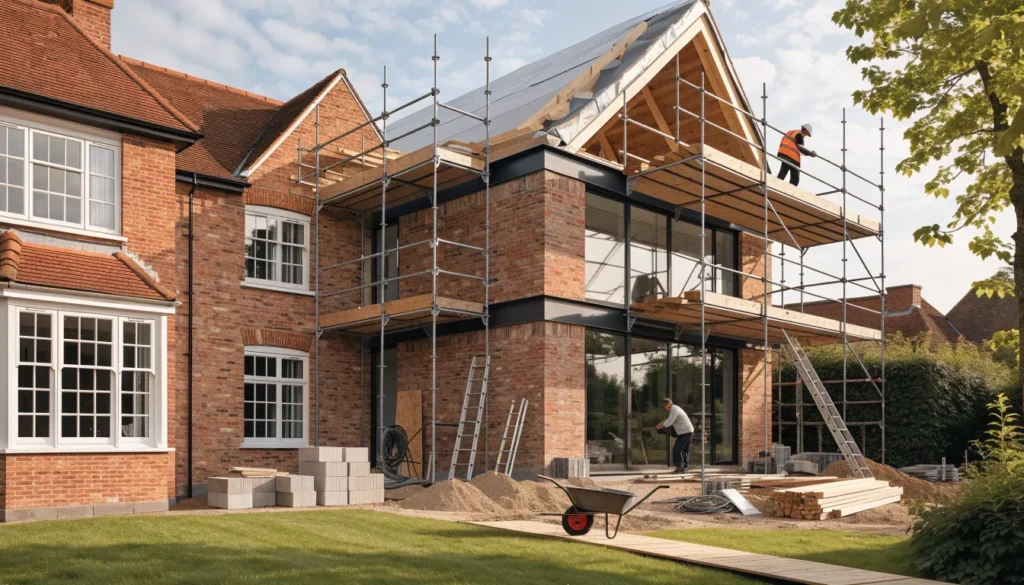
Types of House Extensions We Can Build
Not sure which type of extension would suit your property? Email our team to discuss your options.
Single-Storey House Extensions: A practical option for adding kitchen, dining, living or family space at ground level.
Double-Storey House Extensions: Add space across two floors where the property and planning requirements allow.
Rear House Extensions: Extend towards the rear of the property to create larger living areas or improved kitchen and dining spaces.
Side and Side-Return Extensions: Make use of unused side space to improve the layout and increase usable floor area.
Wraparound House Extensions: Combine side and rear extensions to create a larger, more comprehensive addition.
Kitchen Extensions: Create additional space for larger kitchens, dining areas and open-plan family living.
Bespoke Home Extensions: Develop an extension around your property’s structure, available space and individual requirements.
Designing an Extension That Works With Your Existing Property
Have a particular design in mind? Call our team to discuss how your extension can work with the existing property.
Matching Existing Brickwork, Roofing and Materials: Consider the existing appearance of your home when selecting external materials and finishes.
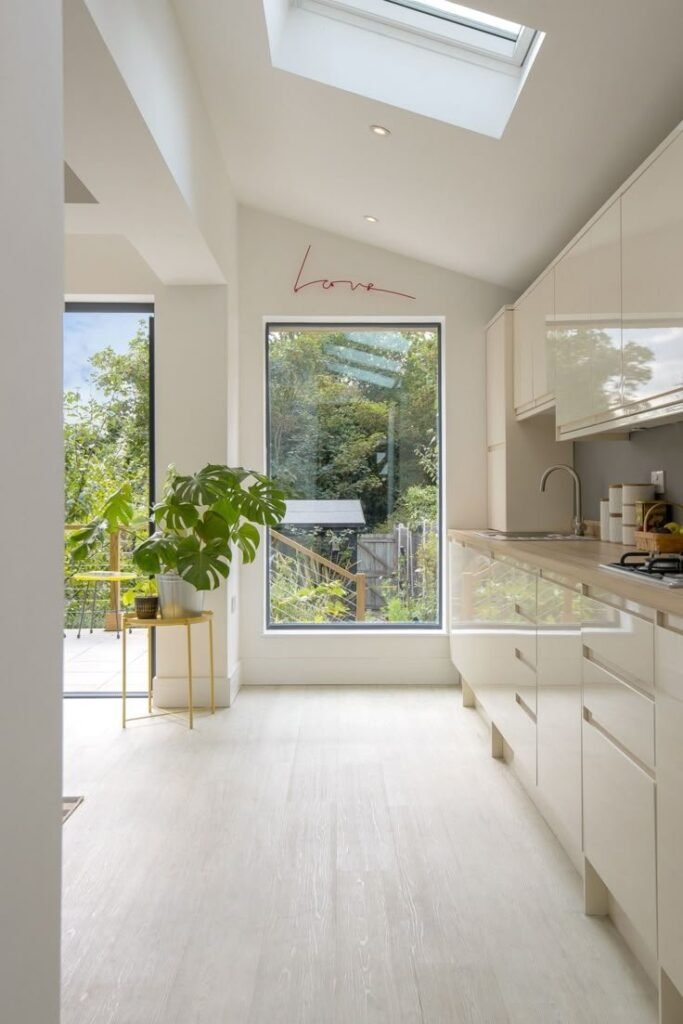
Bringing More Natural Light Into Your Home: Use suitable windows, rooflights, glazing and doors to improve daylight within the new and existing spaces.
Creating a Seamless Connection Between Old and New: Plan layouts, openings, levels and finishes so the extension feels connected to the original property.
Traditional and Contemporary Extension Designs: Whether your property is traditional or modern, the extension can be designed around its existing character.
Making the Most of Your Available Space: Careful planning can help maximise usable floor area while considering access, structure and the surrounding property.
Planning Permission and Building Regulations for House Extensions
Unsure about planning or approval requirements? Speak to our team about the considerations for your proposed extension.
When a House Extension May Need Planning Permission: Planning requirements depend on factors such as the size, height, location and design of the proposed extension.
Planning Permission and Permitted Development: Some extensions may fall within permitted development rules, while others may require a planning application.
Building Regulations for Extensions: Building work must meet applicable Building Regulations covering areas such as structure, insulation, fire safety, ventilation and drainage.
Planning, Structural and Building Control Considerations: The project needs to consider design requirements, structural work and the relevant approval process.
Listed Buildings and Conservation Areas: Additional restrictions or permissions may apply to listed properties and homes within conservation areas.
Party Wall and Neighbour Considerations: Depending on the location and type of work, neighbouring properties and Party Wall requirements may need to be considered.
Structural, Foundation and Drainage Considerations
Planning structural work for your extension? Contact our team to discuss the ground, structure and services involved.
Structural Assessment and Foundation Requirements: Foundation design and structural requirements depend on the existing building, proposed extension and ground conditions.
Structural Openings and Steelwork: New openings between the existing property and extension may require structural steel, suitable bearings and supporting details.
Ground Conditions and Excavation: Ground conditions can affect excavation, foundation requirements and construction methods.
Drainage and Rainwater Management: Existing drainage, new connections and rainwater systems need to be considered as part of the extension.
Existing Services and Utilities: Gas, water, electricity and other existing services may need to be identified and considered before construction begins.
Planning Permission and Building Regulations for House Extensions
Unsure about planning or approval requirements? Speak to our team about the considerations for your proposed extension.
When a House Extension May Need Planning Permission: Planning requirements depend on factors such as the size, height, location and design of the proposed extension.
Planning Permission and Permitted Development: Some extensions may fall within permitted development rules, while others may require a planning application.
Building Regulations for Extensions: Building work must meet applicable Building Regulations covering areas such as structure, insulation, fire safety, ventilation and drainage.
Planning, Structural and Building Control Considerations: The project needs to consider design requirements, structural work and the relevant approval process.
Listed Buildings and Conservation Areas: Additional restrictions or permissions may apply to listed properties and homes within conservation areas.
Party Wall and Neighbour Considerations: Depending on the location and type of work, neighbouring properties and Party Wall requirements may need to be considered.
Structural, Foundation and Drainage Considerations
Planning structural work for your extension? Contact our team to discuss the ground, structure and services involved.
Structural Assessment and Foundation Requirements: Foundation design and structural requirements depend on the existing building, proposed extension and ground conditions.
Structural Openings and Steelwork: New openings between the existing property and extension may require structural steel, suitable bearings and supporting details.
Ground Conditions and Excavation: Ground conditions can affect excavation, foundation requirements and construction methods.
Drainage and Rainwater Management: Existing drainage, new connections and rainwater systems need to be considered as part of the extension.
Existing Services and Utilities: Gas, water, electricity and other existing services may need to be identified and considered before construction begins.
Curtain Walling & Windows
Our House Extension Process From Consultation to Completion
Consultation & Site Assessment
We begin with a consultation to understand your requirements, ideas and the type of space you want to create. A site assessment then considers the existing property, available space, access and practical site conditions before the project moves forward.
Design, Planning & Construction
The project is developed through the relevant design, planning, structural and technical considerations. Once prepared, work progresses through site preparation and groundworks, foundations and structural construction, followed by roofing, windows, doors and external weatherproofing.
Services, Finishes & Handover
With the main structure complete, plumbing, electrical work and other building services are installed. We then complete plastering, flooring, decoration and agreed finishes before carrying out final checks, addressing outstanding requirements and handing over the completed extension.
What Goes Into Building a House Extension?
Planning a new extension? Get in touch with our team to discuss the construction elements your project may require.
Foundations and Groundworks: Excavation, foundations and ground preparation form the base of the new structure.
Structural Walls, Steelwork and Supporting Structures: Structural components provide support for the extension and any new openings.
Roofing and Weatherproofing: The roof and external envelope help protect the extension from weather and moisture.
Windows, Doors and Glazing: Carefully selected openings can provide access, daylight and ventilation.
Insulation and Thermal Performance: Appropriate insulation helps improve comfort and energy performance.
Plumbing, Heating and Electrical Installation: New rooms may require heating, lighting, sockets, plumbing and other services.
Plastering, Flooring and Internal Finishes: Internal construction is completed with the agreed finishes and details.
External Brickwork, Rendering and Finishing: External materials and finishes help integrate the extension with the existing property.
What Can You Create With a House Extension?
Have an idea for your new space? Tell us what you want to create and we can discuss the practical options.
Larger Kitchen and Dining Areas: Create more room for cooking, dining and everyday family life.
Open-Plan Family Living Spaces: Improve the flow between kitchen, dining and living areas where the property layout allows.
Additional Bedrooms: Add bedrooms where space, design and planning requirements make this suitable.
Dedicated Home Offices: Create a separate working environment away from the main living areas.
Utility and Storage Areas: Add practical space for laundry, storage and household equipment.
Garden-Facing Living Spaces: Use glazing and suitable layouts to make better use of views and access to the garden.
Flexible Multi-Purpose Rooms: Create adaptable rooms that can change as your household needs develop.
How Much Does a House Extension Cost in Hampshire?
Planning your budget? Request a detailed quote based on your property, requirements and proposed extension.
The cost of a house extension depends on several factors rather than one fixed price.
Extension Size: Larger extensions generally involve more materials, labour and construction work.
Design Complexity: Bespoke layouts, structural changes and more complex designs can affect the overall cost.
Ground Conditions and Foundations: Ground conditions and foundation requirements can influence excavation and construction costs.
Structural Work: Steelwork, structural openings and alterations to the existing property can add to the project requirements.
Windows and Glazing: The size, specification and number of windows, doors and glazed areas can affect the budget.
Kitchen or Bathroom Installation: New kitchens and bathrooms involve additional plumbing, electrical work, fixtures and finishes.
Roofing: Roof design, materials and structural requirements contribute to the overall cost.
Internal Finishes: Flooring, plastering, decoration and other finishes vary depending on specification.
Plumbing and Electrics: New services and connections need to be included within the project scope.
Drainage and Existing Services: Drainage alterations or relocating existing services may affect the cost.
Professional and Approval Costs: Depending on the project, professional design, structural, planning and Building Control costs may also need to be considered.
Creating Energy-Efficient and Comfortable Extensions
Want your extension to feel comfortable throughout the year? Contact our team to discuss insulation, glazing and building services.
Insulation and Thermal Performance: Suitable insulation helps improve comfort and reduce unnecessary heat loss.
Windows, Glazing and Natural Light: Good-quality glazing can provide natural light while contributing to the thermal performance of the extension.
Heating, Ventilation and Building Services: Heating and ventilation should be considered alongside the overall design and intended use of the space.
House Extension Considerations for Hampshire Properties
Have a property in Hampshire? Speak to our team about the specific conditions and requirements that may affect your extension.
Older and Period Properties: Older homes may require careful consideration of existing materials, structure and construction methods.
Plot, Access and Available Space: The size and layout of the property can influence extension options, access and construction logistics.
Existing Structures, Drainage and Ground Conditions: Existing foundations, drainage and ground conditions should be considered before construction begins.
Neighbouring Properties and Site Constraints: Boundaries, access and neighbouring buildings can influence the design and construction process.
Local Planning and Property-Specific Requirements: Planning requirements can vary depending on the property and its location.
Conservation Areas and Character Properties: Additional design considerations may apply where properties are within conservation areas or have specific character features.
Is Extending the Right Option for Your Home?
Not sure whether an extension is the right solution? Speak to our team about your space requirements and available options.
Extending is not the same solution for every property. The available space, existing layout, planning requirements, budget and intended use should all be considered before deciding whether to extend. A well-planned extension should provide useful additional space while working with the existing property.
Why Choose Walker & Grouse Ltd for Your House Extension?
Planning a house extension? Contact Walker & Grouse Ltd to discuss your project.
- Practical Approach: Every project is planned around the property and your requirements.
- Quality Workmanship: Careful construction and attention to detail throughout.
- Clear Communication: Regular updates from start to completion.
- Experienced Team: Experience across different house extension projects.
- Proven Work: Previous projects and customer feedback demonstrate our approach.
Choosing the Right House Extension Builder
- Relevant Experience: Choose a contractor experienced in similar extensions.
- Clear Quotations: Ensure costs and proposed work are clearly explained.
- Project Coordination: Good coordination keeps the build organised.
- Planning & Building Requirements: Understand relevant construction and approval requirements.
- Reviews: Check previous work and genuine customer feedback.
Our Divisions
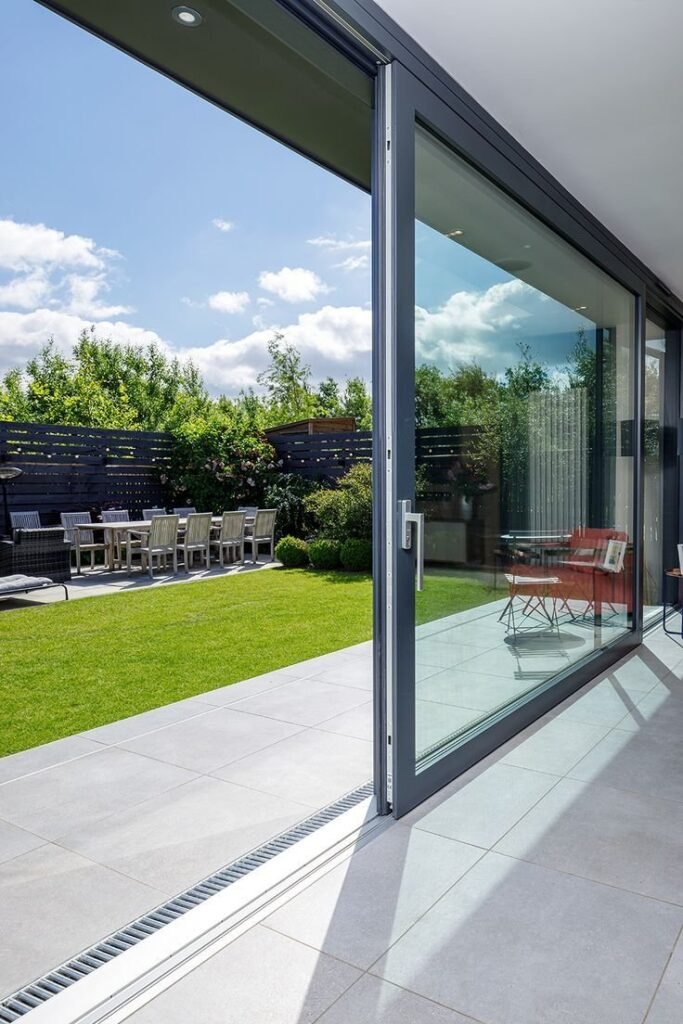
Large Scale Extension
Learn More
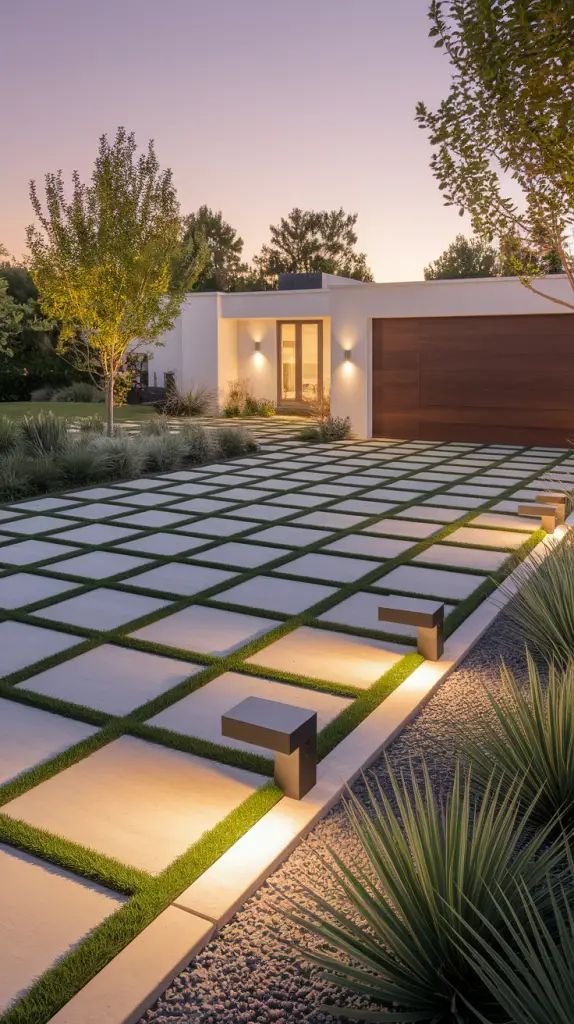
Driveways
Learn More
Full House Refurb
Learn More
Ready to Extend Your Hampshire Home?
Ready to take the next step? Call our team, email your requirements or request a quote to discuss your house extension project.
Frequently Asked Questions About House Extensions
Do I need planning permission for a house extension?
It depends on the proposed extension, property and applicable planning rules. Some work may fall under permitted development while other projects require planning permission.
What is permitted development?
Permitted development rights allow certain types of home improvement and extension work without a full planning application, subject to specific conditions and limitations.
Do house extensions need Building Regulations approval?
Most house extensions involve Building Regulations requirements covering areas such as structure, insulation, fire safety, ventilation and drainage.
How much does a house extension cost in Hampshire?
Costs vary according to size, design, structural work, foundations, materials, services, finishes and professional requirements.
How long does a house extension take?
The timeframe depends on the size, complexity, approvals, site conditions and construction requirements.
Do I need a Party Wall Agreement?
Not every extension requires one. The need depends on the location and nature of the proposed work and its relationship with neighbouring properties.
Can I stay in my home during an extension?
This depends on the scale of the work, access, utilities, safety and which areas of the property are affected.
Can you extend an older property?
Older properties can often be extended, but the existing structure, materials, foundations and character may require additional consideration.
Can an extension include a new kitchen or bathroom?
Yes, extensions can be designed to include kitchens, bathrooms and other spaces where the layout and services allow.
Which areas of Hampshire do you cover?
Contact Walker & Grouse Ltd to discuss your property location and project requirements.