Structural Steel Installation in Hampshire
Structural steel installation covers the design, fabrication and installation of steel beams, columns and frameworks used to support a building where load-bearing walls are removed, wide open-plan spans are created, or additional storeys or extensions are added to a structure.
What Structural Steel Installation Covers
Structural steel is rarely commissioned as a standalone project — it’s almost always part of a wider extension, refurbishment, or new build project. W2.0 Developments delivers structural steel as part of these wider construction services, connecting design, fabrication and installation directly to the rest of the build programme, rather than as a separately subcontracted trade coordinated independently.
This integration matters in practice, not just administratively. Beam positioning affects ceiling design, structural openings affect how the rest of a room is finished, and installation sequencing needs to align with groundworks, roofing and finishing trades. Treating structural steel as a fully separate specialist package, coordinated by the client between two contractors, creates exactly the kind of scheduling and design-conflict risk that a single, integrated delivery team avoids.
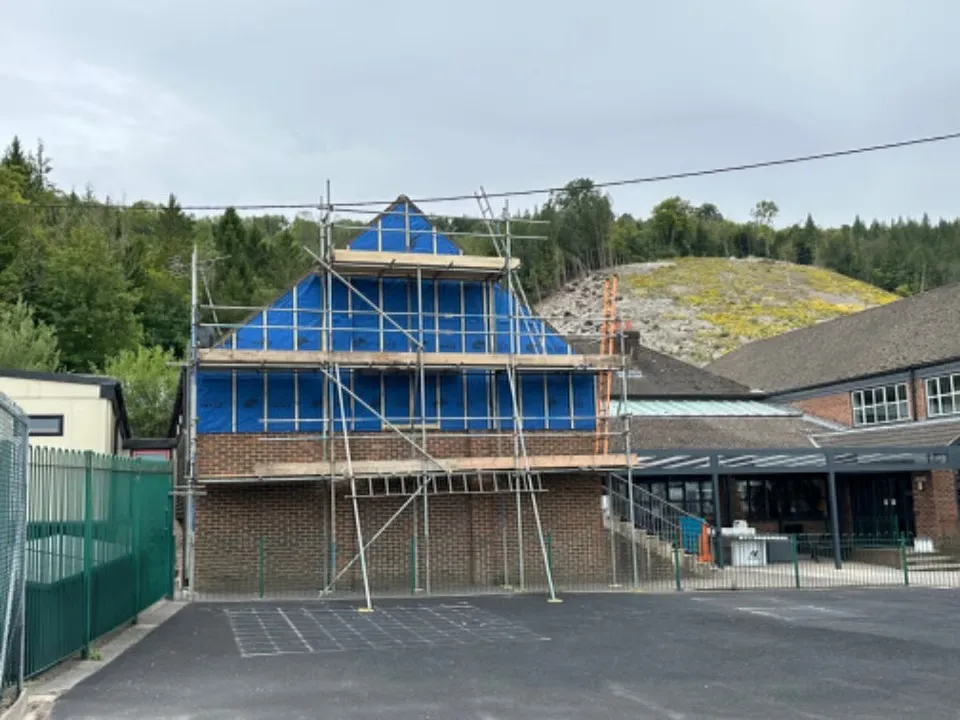
Curtain Walling & Windows
Our Structural Steel Services
Our Structural Steel Services
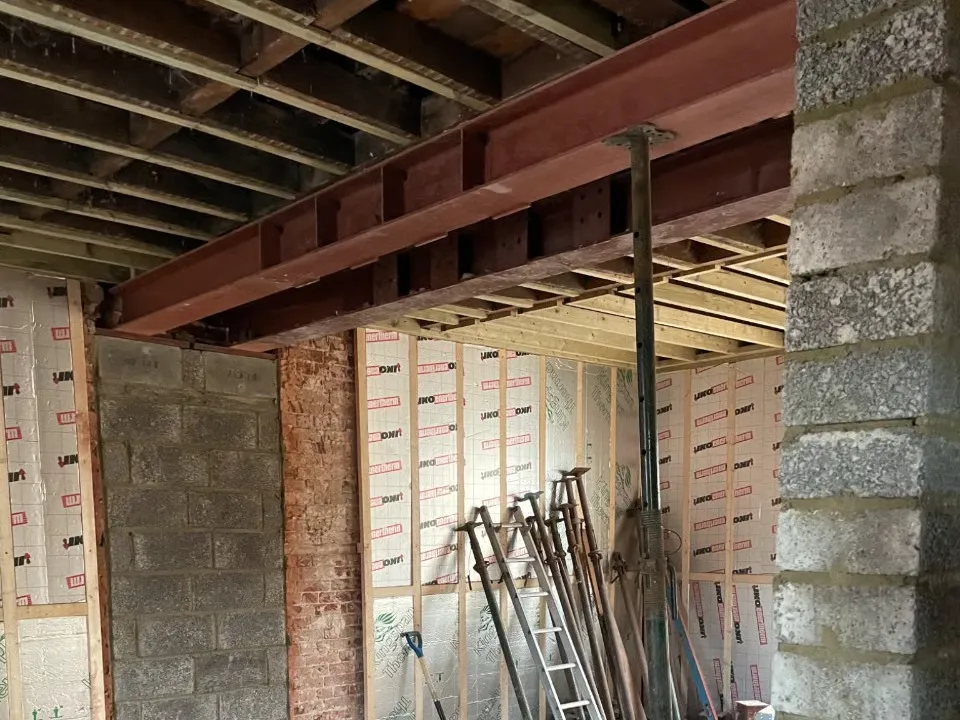
Removing an internal load-bearing wall to create open-plan living space requires a structural calculation, an appropriately sized steel beam or lintel, and adequate padstones or supporting columns at each end to transfer the load safely into the surrounding structure. This is one of the most commonly requested structural steel applications in residential refurbishment and extension projects.
RSJ & Steel Beam Installation
Single or multiple RSJ installation for openings, extensions, and structural alterations, sized and specified by a structural engineer based on the actual load being supported. Correct beam sizing is a safety-critical calculation, not a standard default applied regardless of span or load — an undersized beam is a genuine structural safety risk, while an oversized one adds unnecessary cost and can create clearance problems with ceiling height.
Structural Steel Frames for Extensions
Larger extensions, particularly wrap-around, multi-storey, or wide open-plan designs, often require a more extensive steel frame rather than a single beam, integrated with the extension’s foundations and roof structure. W2.0 Developments manages this as part of the wider extension project rather than a separately coordinated steel package.
Why Choose W2.0 Developments for Structural Steel
Structural steel is rarely an isolated decision — it interacts directly with the rest of a project’s design, from ceiling heights and room proportions to how an extension’s roof structure is supported. Where steel is subcontracted separately from the rest of a build, late-stage conflicts between structural requirements and architectural design are a common source of delay and cost overrun, particularly when a structural engineer’s calculation arrives after other design decisions are already fixed. W2.0 Developments delivers structural steel as part of its wider construction services rather than as a standalone trade.
- Structural steel design considered alongside the rest of the project from the outset, not bolted on after design is finalised.
- Structural engineer and building control coordination managed as part of the wider project programme.
- Over 25 years delivering construction projects across Hampshire and the Home Counties.
- Accurate, current compliance information — UKCA marking, not outdated CE marking references still found on some competitor sites.
Exposed & Architectural Steelwork
Not all structural steel is hidden within a finished wall or ceiling void — exposed steel beams, columns, and staircases are an increasingly common design feature in high-end extensions and refurbishments, particularly in open-plan and industrial-style interiors. Where steel is intended to be visible in the finished space, fabrication and finishing standards need to account for this from the outset, since an exposed beam needs a higher standard of finish than one that will be boxed in behind plasterboard.
W2.0 Developments confirms whether structural steel is intended to be exposed or concealed at the design stage, since this affects both fabrication specification and how the steel is protected and finished during installation and the rest of the build programme.A structural engineer assesses the existing structure and calculates the beam or frame required for the specific load and span involved, working alongside W2.0 Developments’ wider project design where steel is part of an extension or new build.
Steel installation is sequenced within the wider construction programme, coordinated with groundworks, structural openings, and the rest of the build, rather than scheduled independently of the main project timeline.
Our Divisions
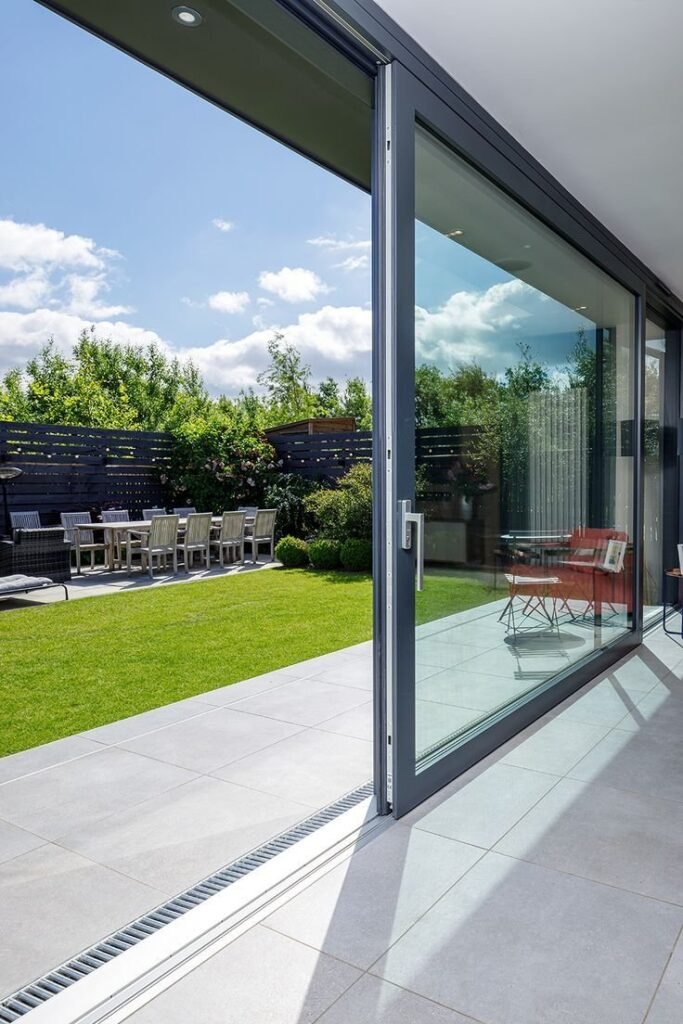
Large Scale Extension
Learn More
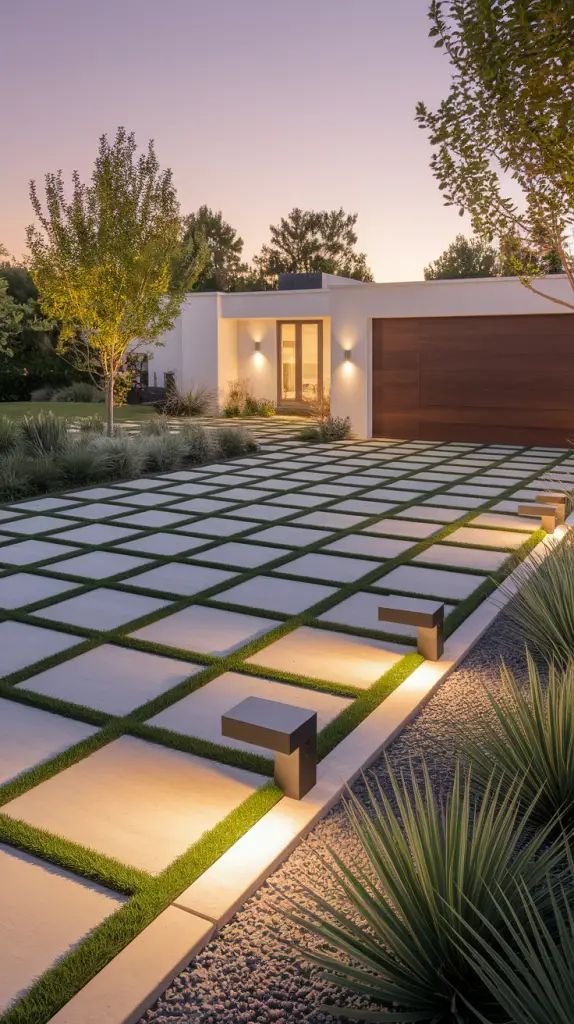
Driveways
Learn More
Full House Refurb
Learn More
Get a Quote
Planning an extension, refurbishment or new build that needs structural steelwork in Hampshire? Contact W2.0 Developments to discuss load-bearing wall removal, steel beam installation, or structural framing with a team that manages structural steel as part of the wider construction project, from structural calculation through to building control sign-off.
Frequently Asked Question
What areas does W2.0 Developments cover for structural steel installation?
W2.0 Developments is based in Farnborough and delivers structural steel installation across Hampshire, including Basingstoke, Winchester, Southampton, Fareham, Aldershot and Fleet, with projects extending across the wider South East of England, including Surrey and Berkshire.
What’s the difference between a single RSJ and a structural steel frame?
A single RSJ (rolled steel joist) typically supports a single opening, such as a load-bearing wall removed to create open-plan space. A structural steel frame involves multiple connected steel members supporting a larger structure, such as a multi-storey extension or new build, and involves more extensive structural engineering.
Can W2.0 Developments install structural steel as part of my extension project?
Yes. W2.0 Developments delivers structural steel design and installation as an integrated part of extension, refurbishment and new build projects, coordinating structural engineering and building control alongside the wider construction programme.
Do I need building control sign-off for a steel beam?
Yes. Any structural steel installation involving a load-bearing wall removal or structural opening requires building control sign-off confirming the work meets Building Regulations, regardless of project size.